








Address
101 E 21st Street, Atlantic, IA
Price
$ 375,000
Property Attributes
- ID#262050
- TypeSingle Family
- Listing Status Active
- CountyCASS
- CityAtlantic
- AreaHarlan
- Zip50022
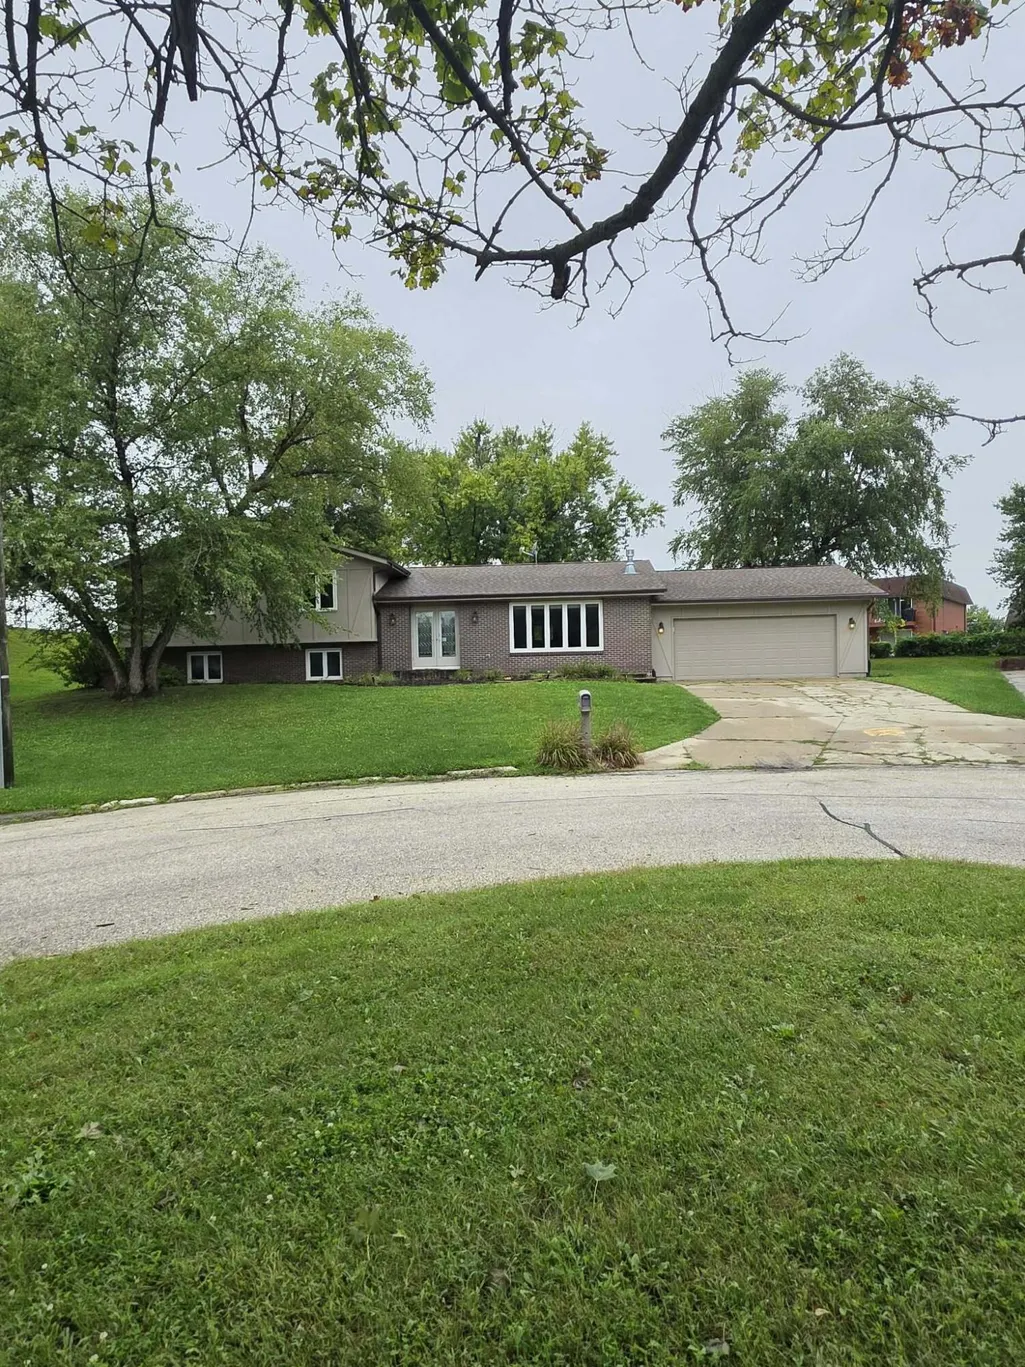
- StyleSplit Level
- Year Built1976
- Taxes$ 6382
- Price$ 375,000
- Bedrooms4
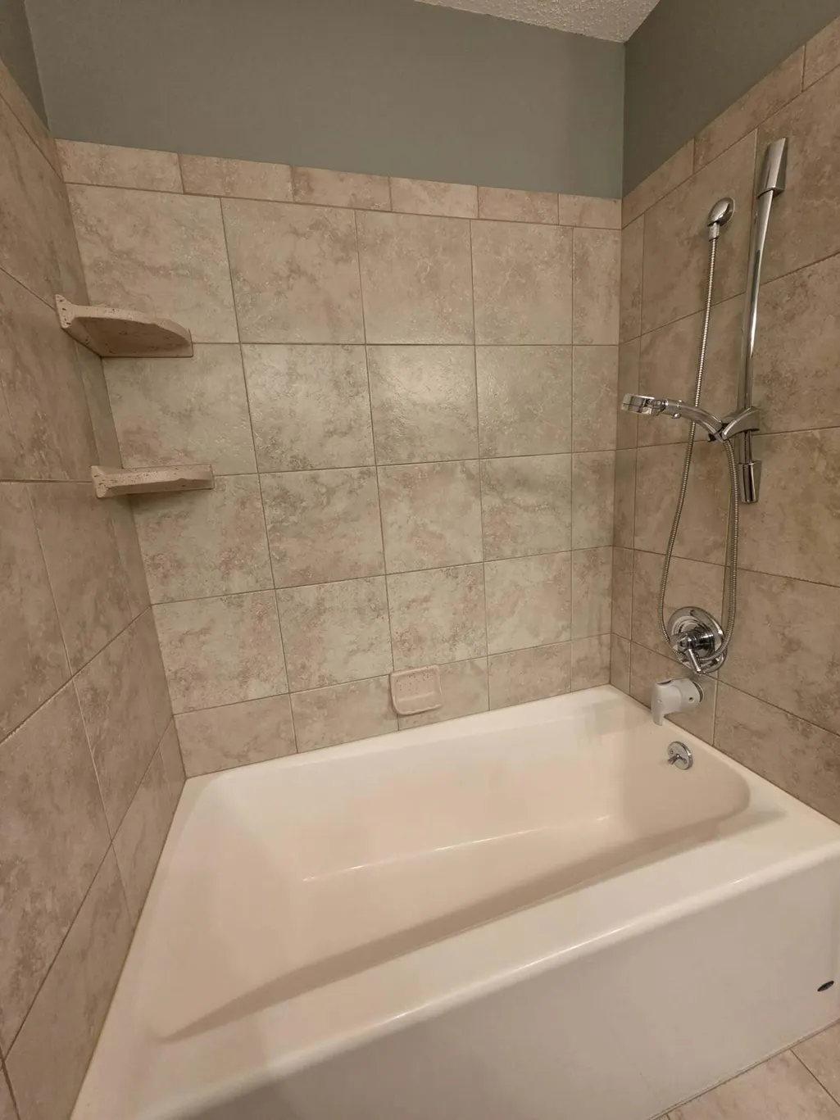
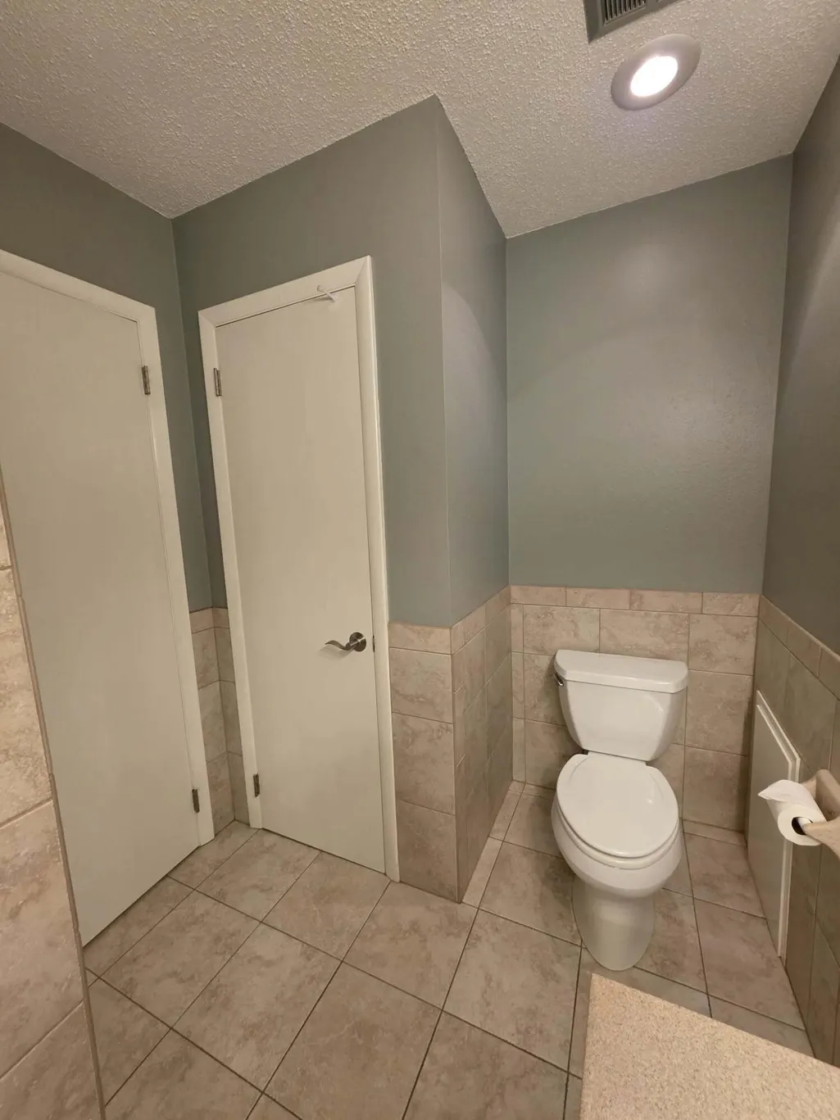
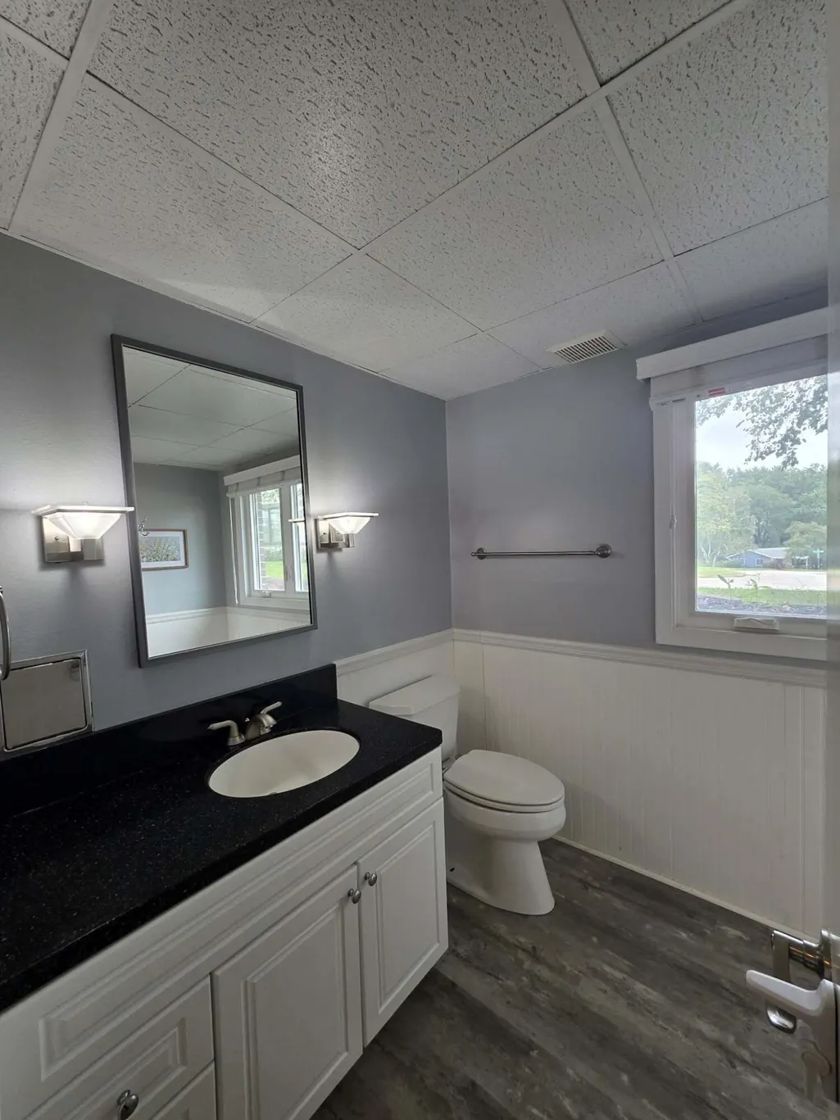
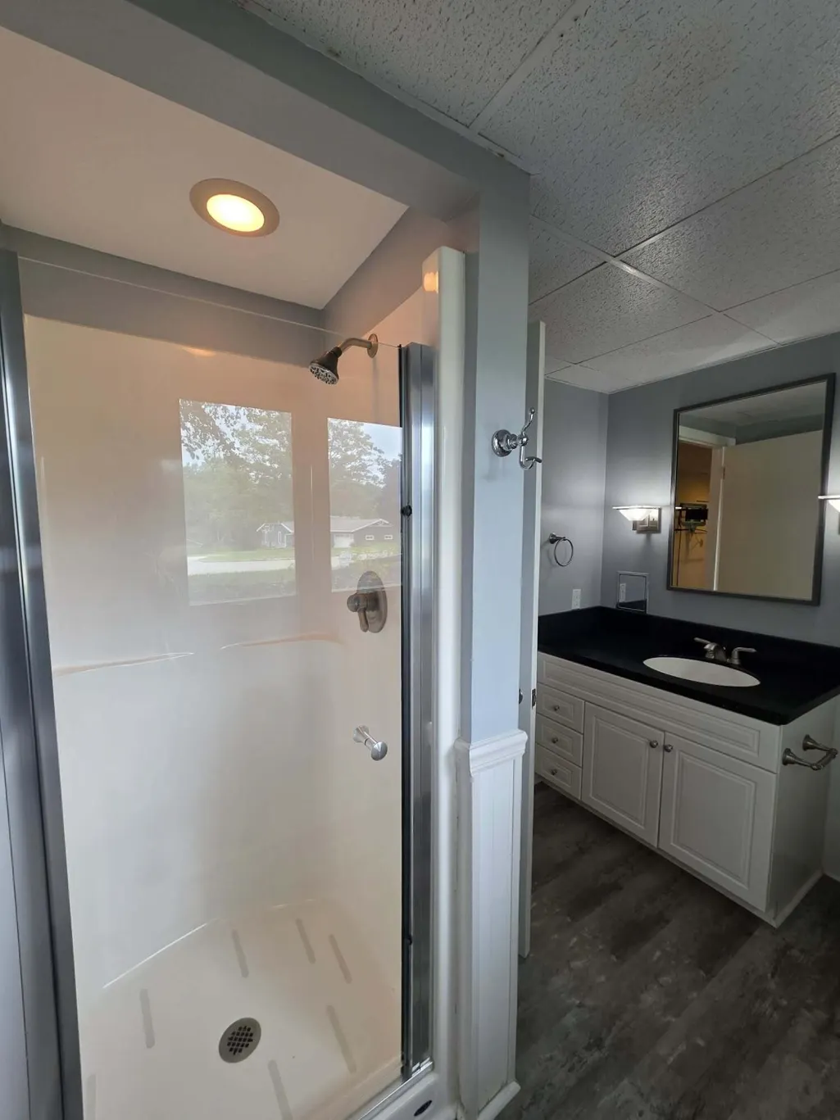
- Full Bathrooms3
- Half Bathrooms0
- Sqr Footage2602
Data Source:
Southwest Iowa MLS (SWIMLS)
Property Description
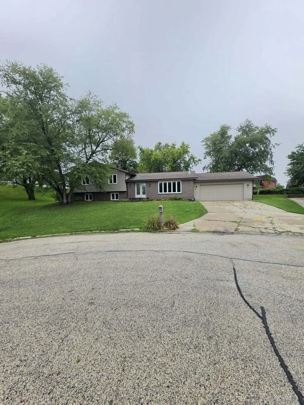
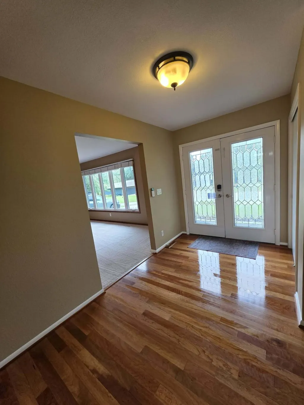
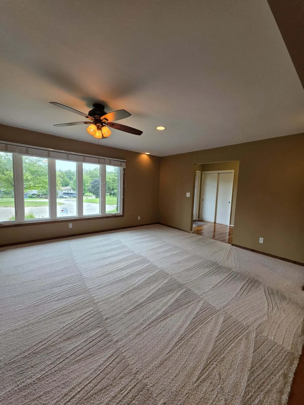
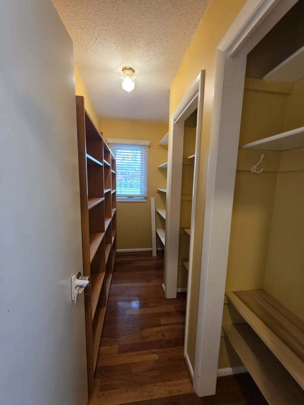
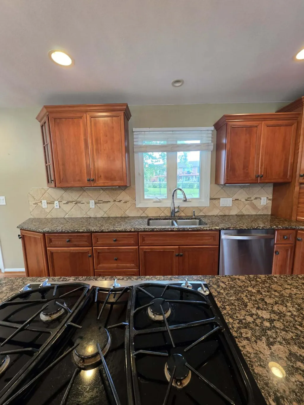
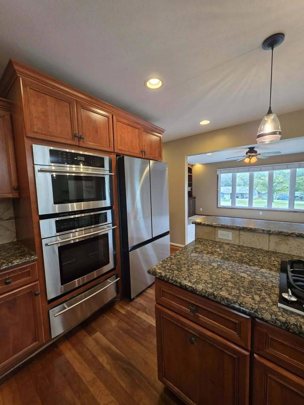
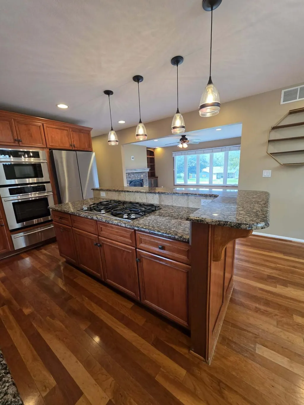
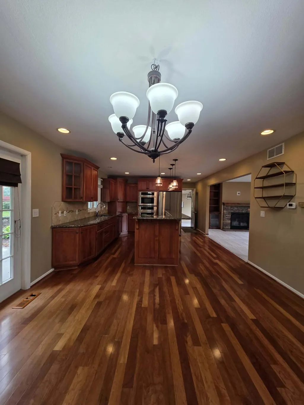
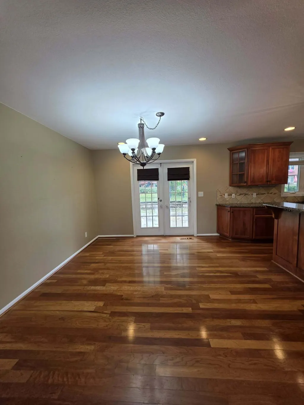
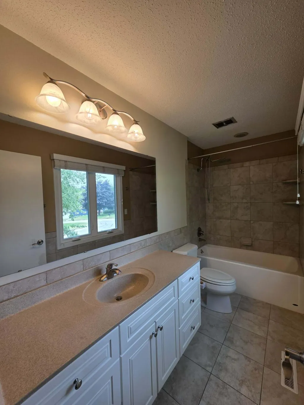
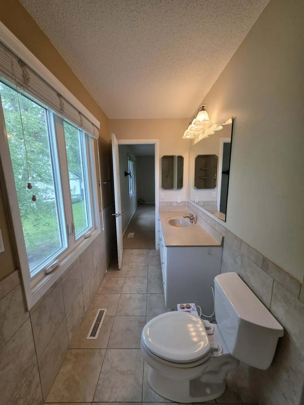
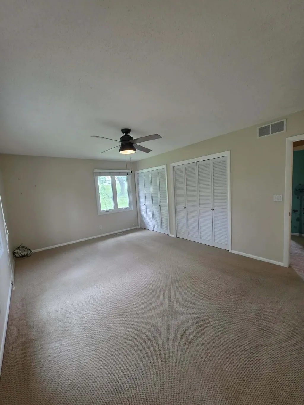
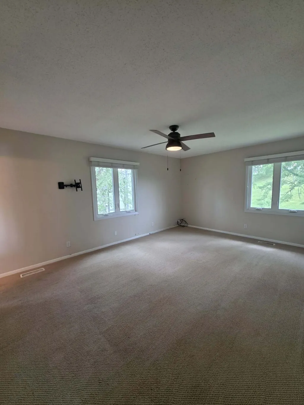
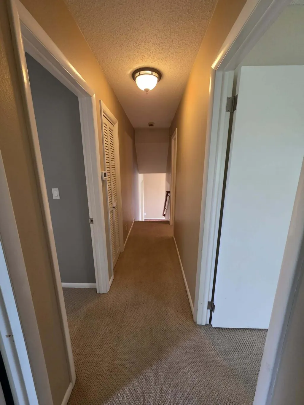
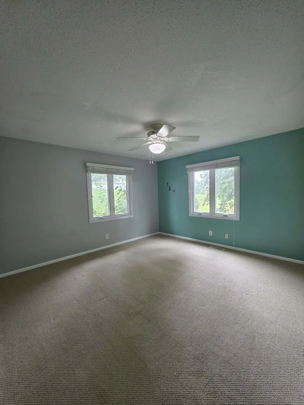
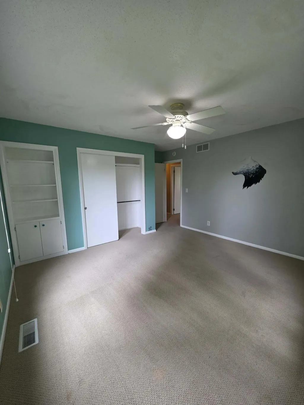
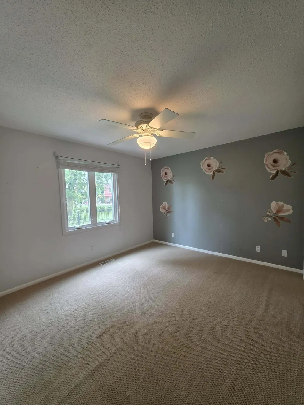
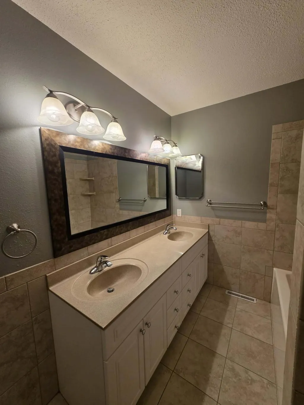
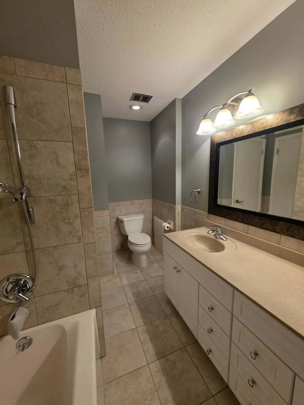
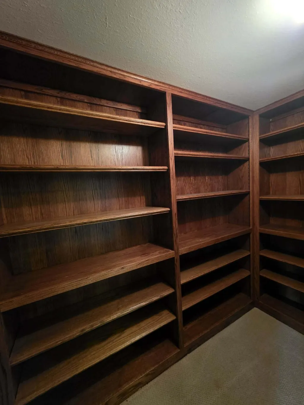
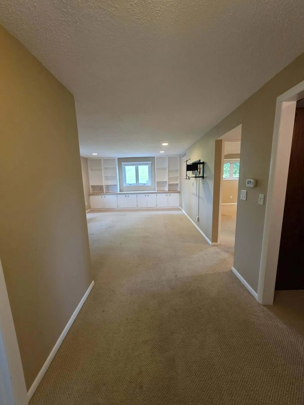
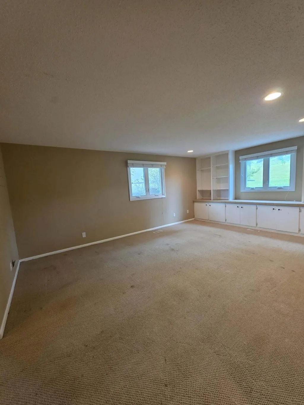
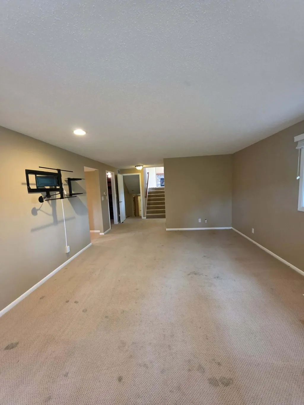
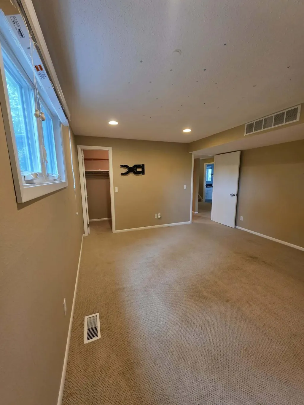
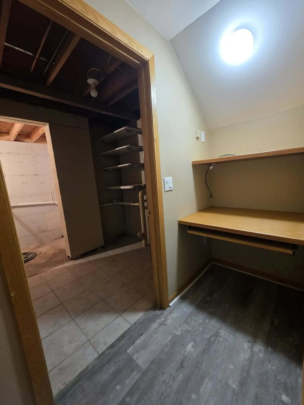
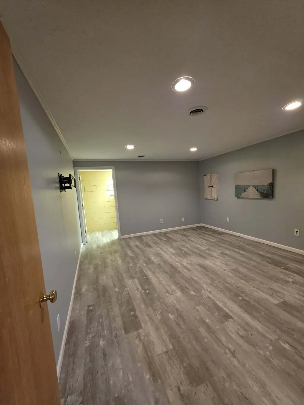
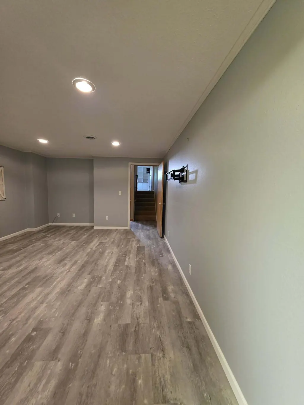
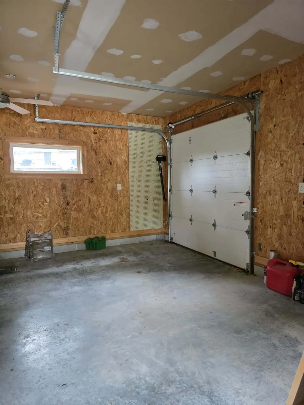
Welcome home to this charming four-bedroom three-bathroom split level home nestled on a quiet cul-de-sac. This spacious layout offers plenty of room to spread out with the comfortable living areas. The attached garage provides more than parking with the addition for extra hobbies and endless possibilities. Step outside to a private fenced yard that could host gatherings, and a safe place for kids and pets. combined with comfort and functionality, this home has been well maintained and updated, creating a Turnkey opportunity for the next owner.
| Elementary School | Middle School | High School |
|---|---|---|
| Schuler Elementary School | Atlantic Middle School | Atlantic High School |
| Price History | |
|---|---|
| 9/17/2026 | Listed $375,000 |
General Features
| Living Area | 0.0 |
|---|---|
| Sewer | Public Sewer |
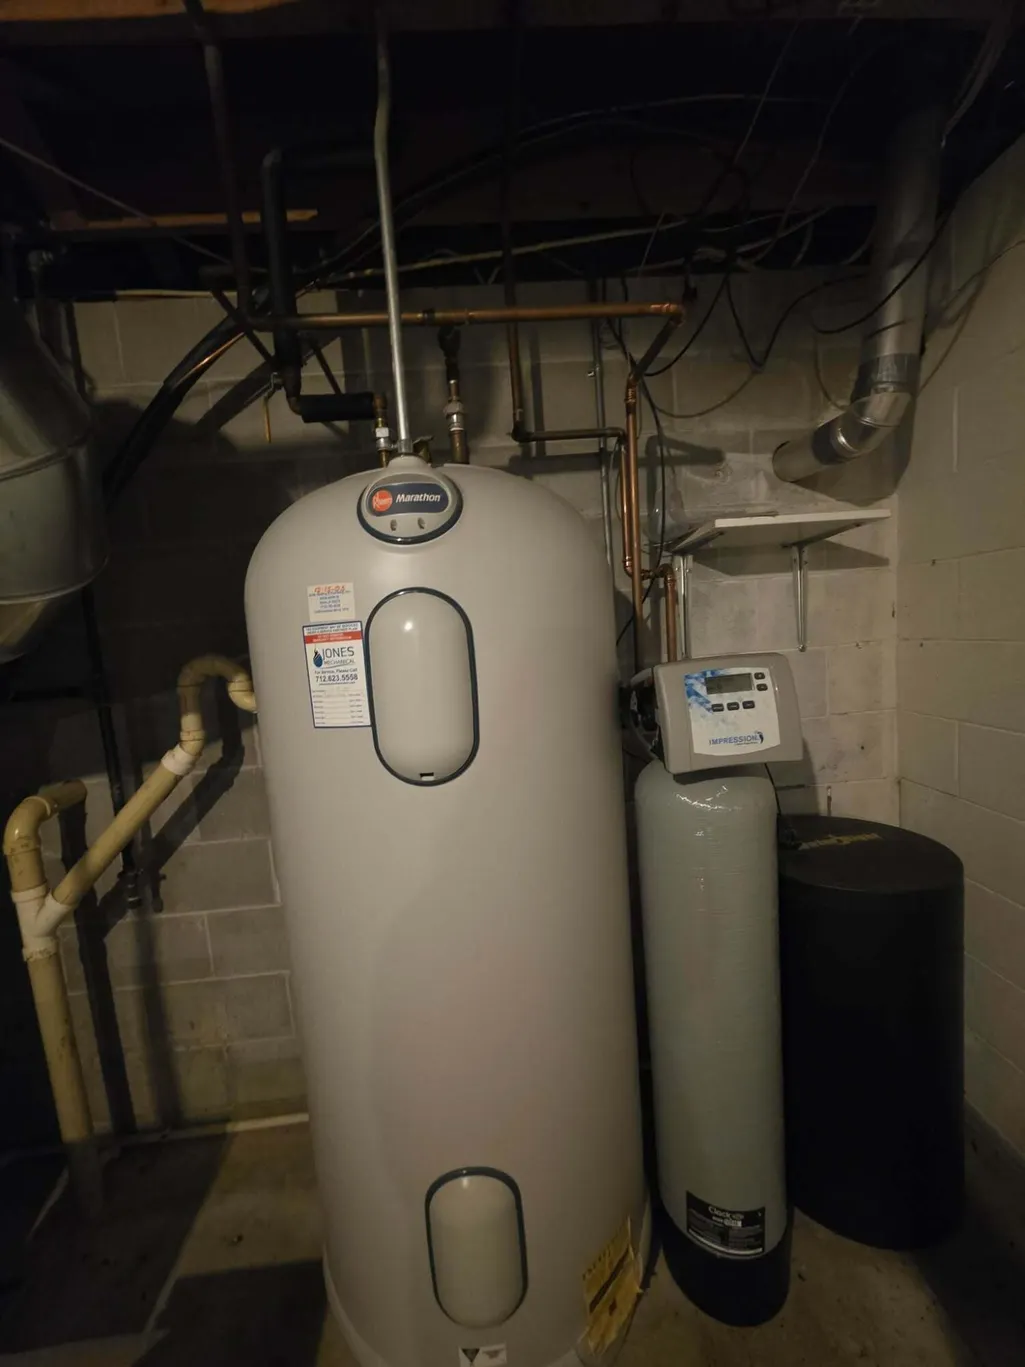
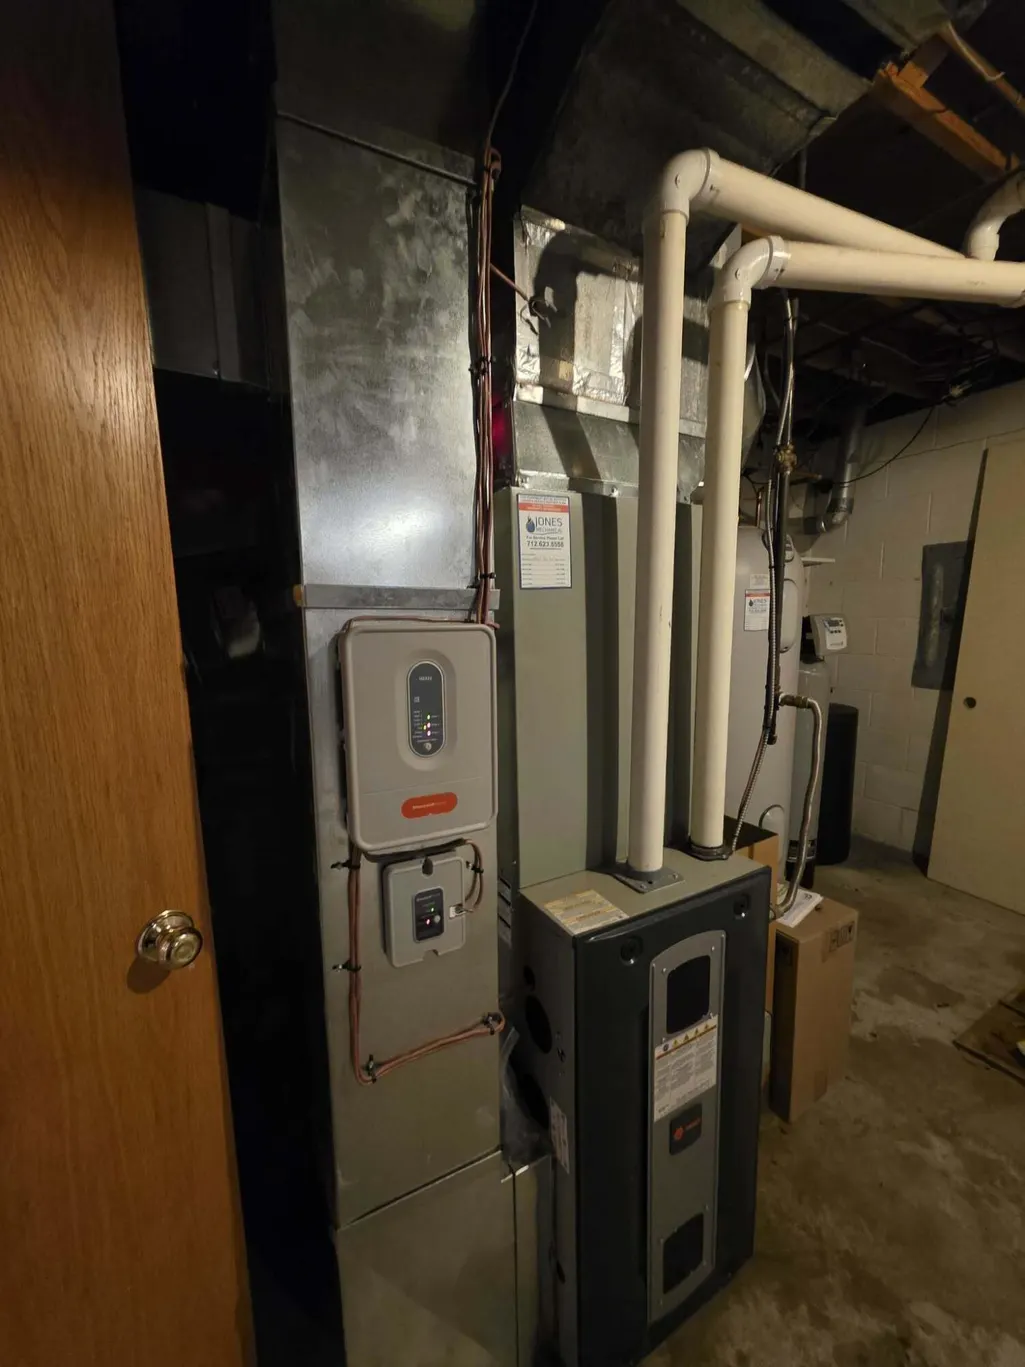
| Heating | Natural Gas,Forced Air |
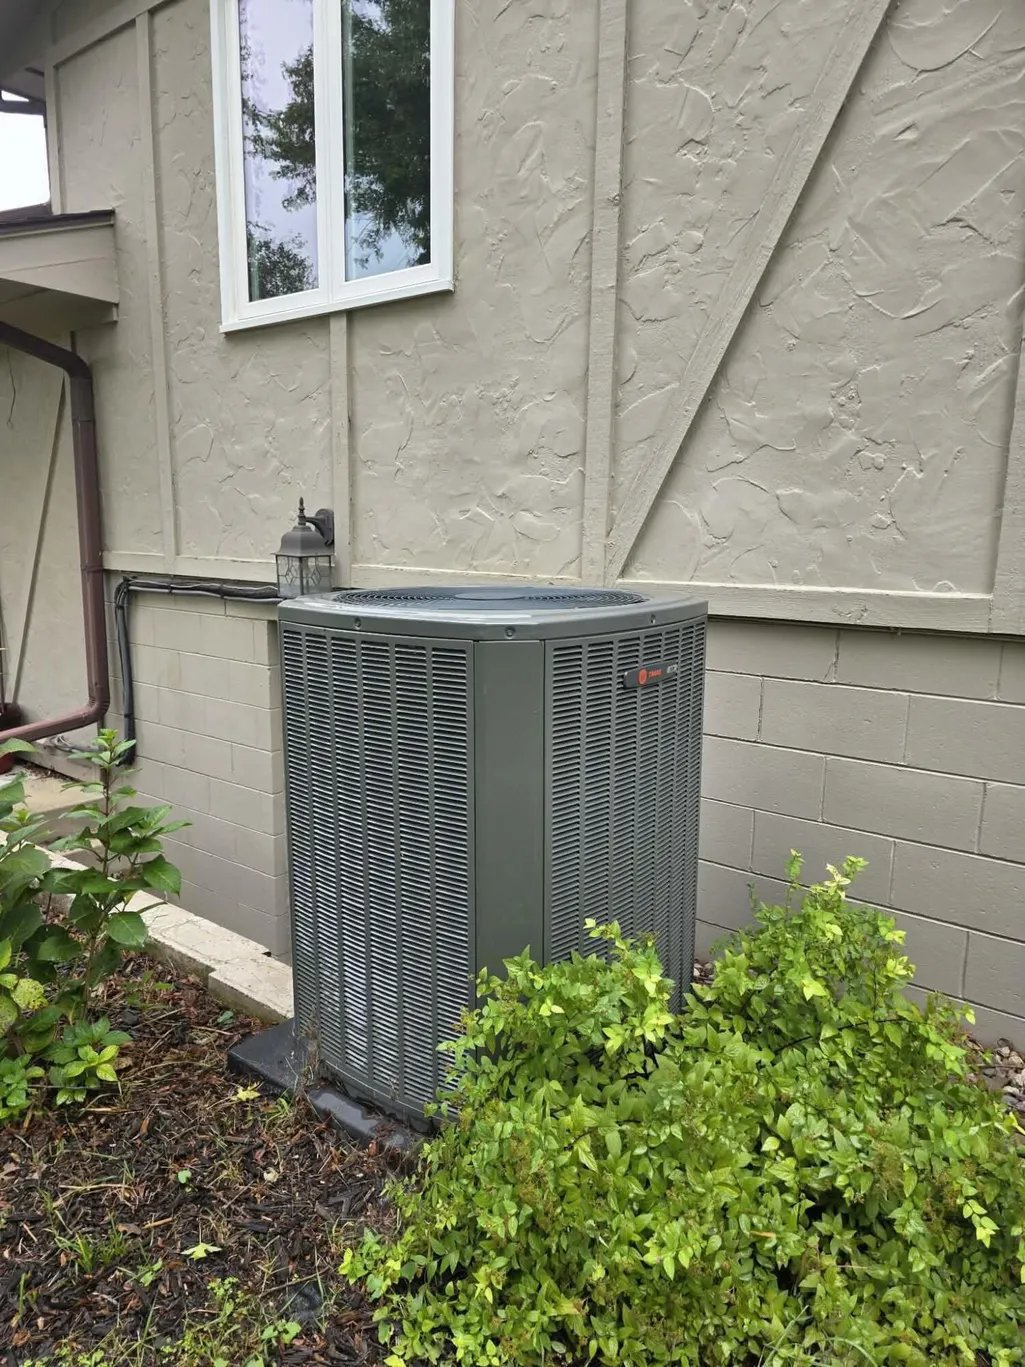
| Cooling | Electric,Central Air |
| Utilities | Electricity Available,Natural Gas Available |
| Roof | Composition |
| HOA Fee | 0.0 |
| Patio/Porch Features | Patio |
| Architectural Style | Split Level |
| Construction Materials | Brick,Other |
| Year Built | 1976 |
| Levels | One and One Half |
| Property Subtype | Single Family Residence |
| Parcel Number | 300006174001000 |
| Community Features | Sidewalks |
| County | CASS |
| New Construction | No |
| Property Type | Residential |
| HOA | No |
| Subdivision Name | Not Applicable |
| Garage Y/N | No |
| Other Structures | Storage |
| Status | Active |
| Directions | West end of West 21st Street in the cul-de-sac. |
| High School | Atlantic |
| City | ATLANTIC |
| MLS Area | Harlan |
| Carport Y/N | No |
| Elementary School | Schuler |
| Land Lease Y/N | No |
| Home Warranty Y/N | No |
| Middle/Junior High School | Atlantic |
| Lease Renewal Y/N | No |
| MLS Area Minor | Harlan |
| Additional Parcels Y/N | No |
| Lease Considered Y/N | No |
| Rent Control Y/N | No |
| Standard Status | Active |
| MobileHomeRemainsYN | No |
| Legal Description | CHESTNUT HILLS ADD LOT 19 |
| Senior Community | None |
| Water Body Access Y/N | None |
| Accessibility Features Y/N | None |
Interior Features
| Interior Amenities | Ceiling Fan(s),Eat-in Kitchen |
|---|---|
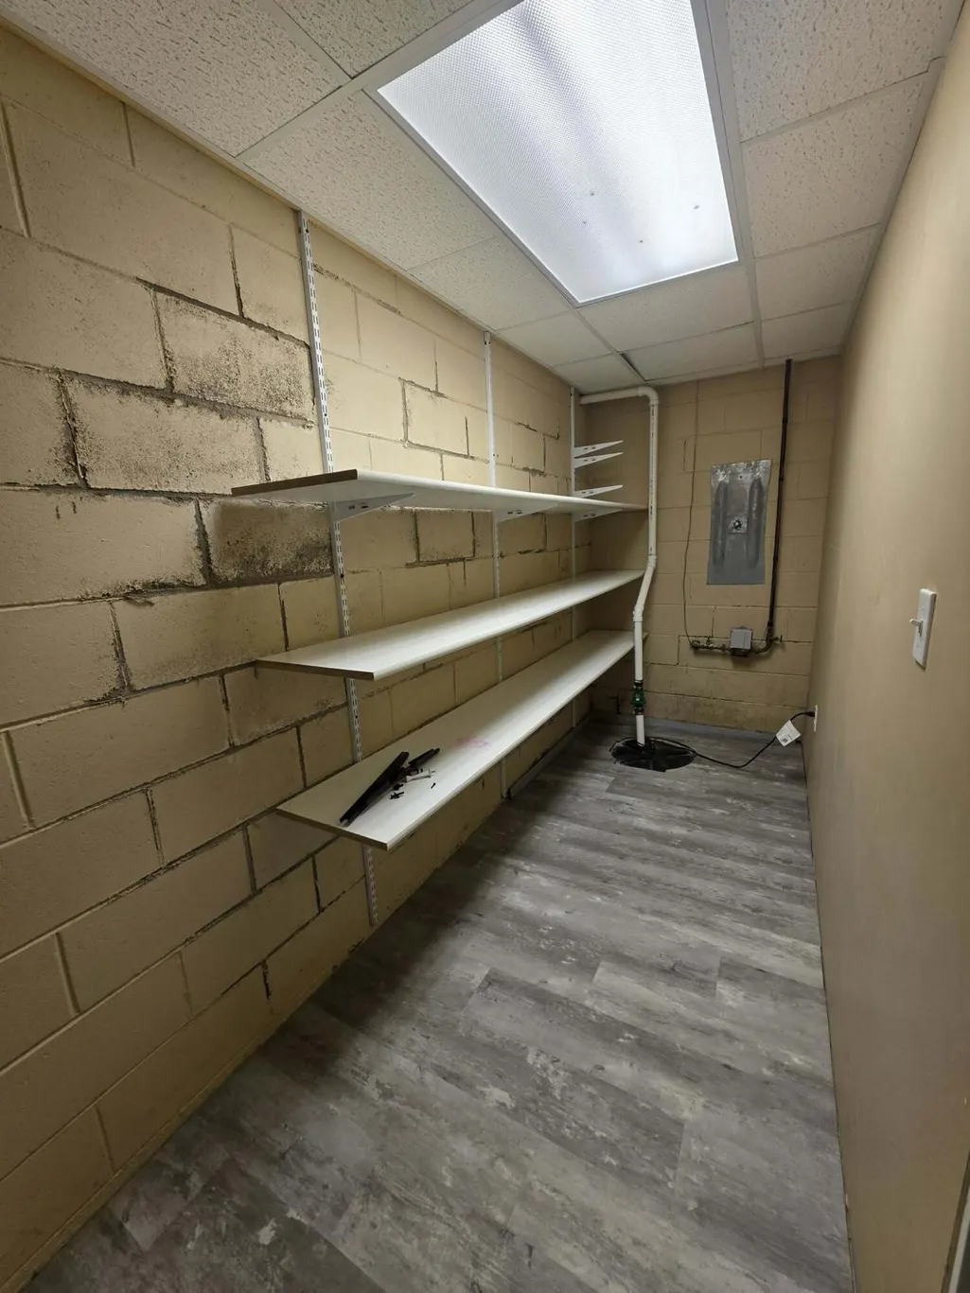
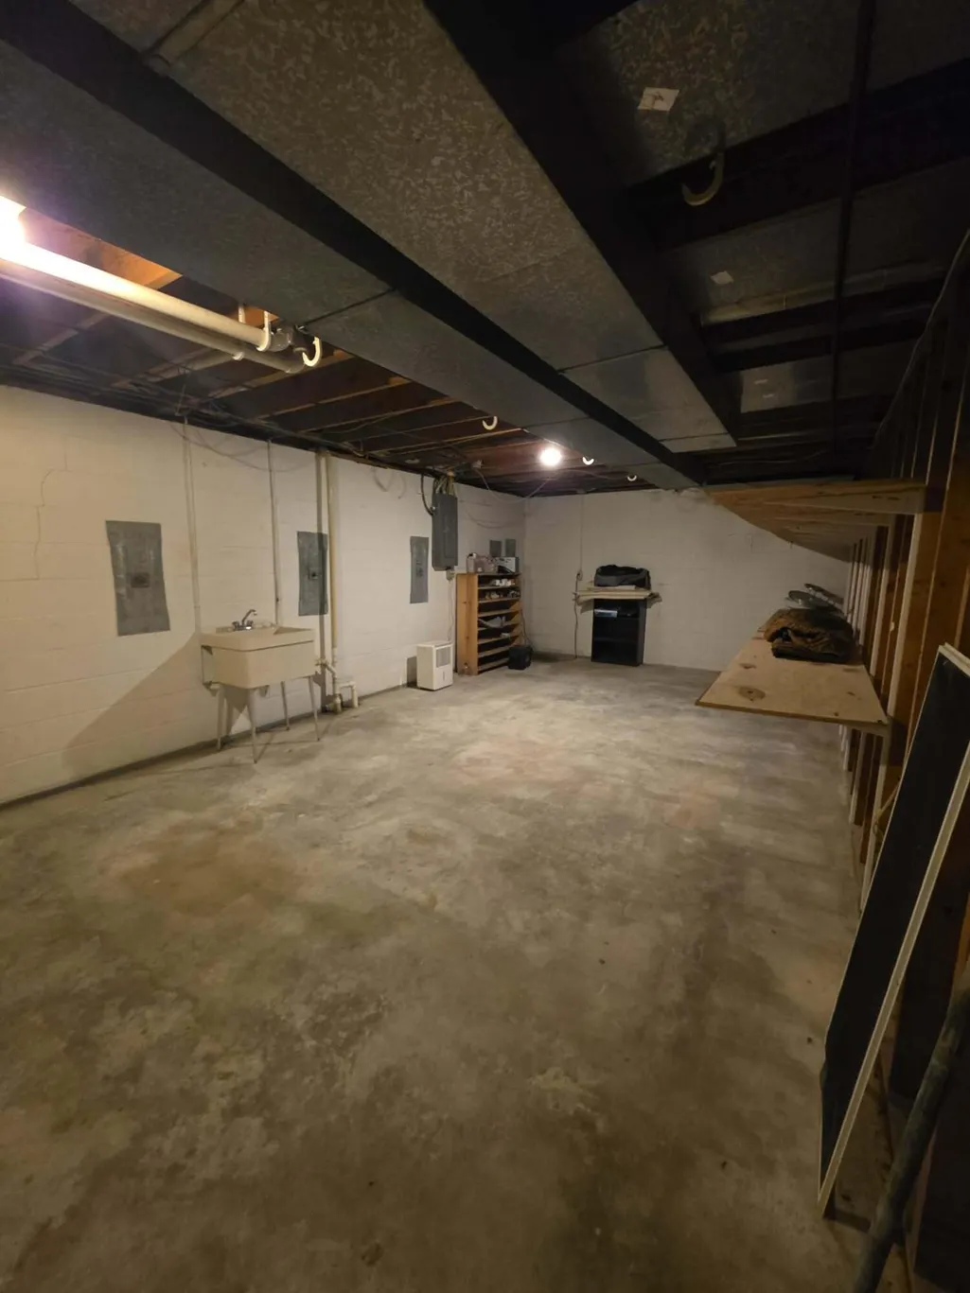
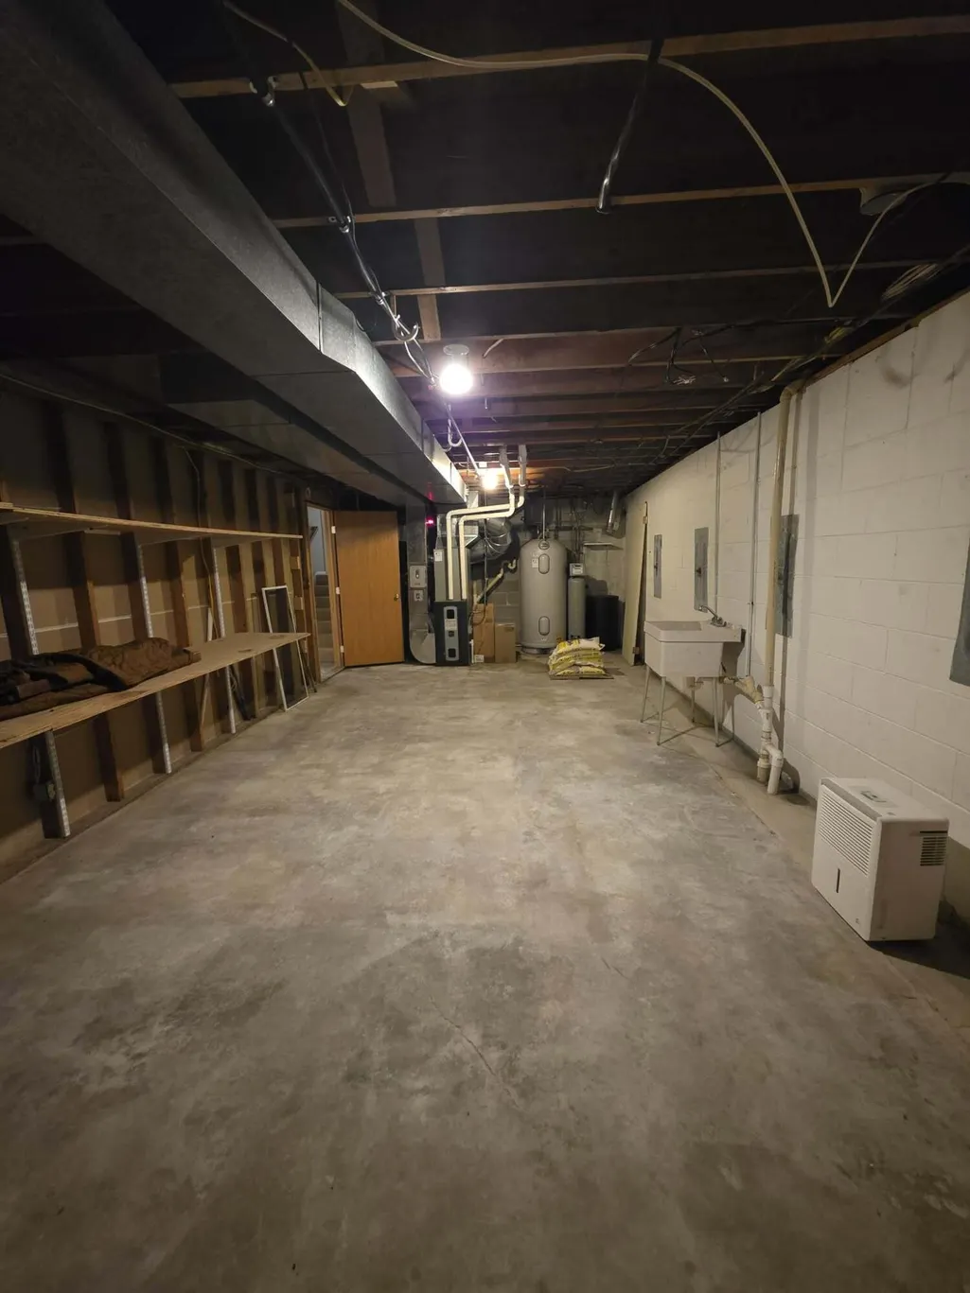
| Basement | Walk-Out Access,Full |
| Fireplace Features | Gas Log |
| Total Stories | 1 |
| Basement (Y/N) | No |
| Air Conditioning Y/N | Yes |
| Heating Y/N | Yes |
| Fireplace Y/N | Yes |
| Above Grade Finished Area | 1702.0 |
| Laundry Features | In Basement |
| Total Bedrooms | 4 |
| Below Grade Finished Area | 900.0 |
| Total Baths | 3 |
Exterior Features
| Fencing | Fenced |
|---|---|
| Lot Features | Cul-De-Sac |
| Spa | No |
| Building Area Total | 2602.0 |
| Lot Dimensions | 26,136 |
| Road Surface Type | Asphalt |
| Crops Included Y/N | No |
| Horse Y/N | No |
| Irrigation Water Rights Y/N | No |
Amenities
- Foreclosure
- Views
- Short Sale
- New Construction
- Adult 55+
- Lease To Own
- No HOA Fees
- Furnished
- Primary On Main
- Air Conditioning
- Seller Finance
- Green
- Fixer Upper
- Horse
- Golf
- Fireplace
- Deck
- Garage
- Basement
- Pool
Property vs Single Family Average in 50022
Price
Taxes
Year Built
 This data is from various Participants of the Great Plains REALTORS® Multiple Listing Service Inc Internet Data Exchange; is for consumers personal, non-commercial use and may not be used for any purpose other than to identify prospective properties consumers may be interested in purchasing; the listing broker is listed on each listing; the information is deemed reliable but not guaranteed, and is copyrighted ©2026 Great Plains REALTORS® Multiple Listing Service, Inc. Information is
 Southwest Iowa MLS® (SWIMLS). All information deemed reliable but not guaranteed. All properties are subject to prior sale, change or withdrawal. Neither listing broker(s) or information provider(s) shall be responsible for any typographical errors, misinformation, misprints and shall be held totally harmless. Listing(s) information is provided for consumer's personal, non-commercial use and may not be used for any purpose other than to identify prospective properties consumers may be interested in purchasing. The data relating to real estate for sale on this website comes in part from the Internet Data Exchange program of the Multiple Listing Service. Real estate listings held by brokerage firms other than Berkshire Hathaway HomeServices Ambassador Real Estate - Omaha may be marked with the Internet Data Exchange logo and detailed information about those properties will include the name of the listing broker(s) when required by the MLS. Copyright ©2026 All rights reserved.
Last Updated: September 24, 2026 5:04 PM UTC
Southwest Iowa MLS® (SWIMLS). All information deemed reliable but not guaranteed. All properties are subject to prior sale, change or withdrawal. Neither listing broker(s) or information provider(s) shall be responsible for any typographical errors, misinformation, misprints and shall be held totally harmless. Listing(s) information is provided for consumer's personal, non-commercial use and may not be used for any purpose other than to identify prospective properties consumers may be interested in purchasing. The data relating to real estate for sale on this website comes in part from the Internet Data Exchange program of the Multiple Listing Service. Real estate listings held by brokerage firms other than Berkshire Hathaway HomeServices Ambassador Real Estate - Omaha may be marked with the Internet Data Exchange logo and detailed information about those properties will include the name of the listing broker(s) when required by the MLS. Copyright ©2026 All rights reserved.
Last Updated: September 24, 2026 5:04 PM UTC
