
Waterfront

Address
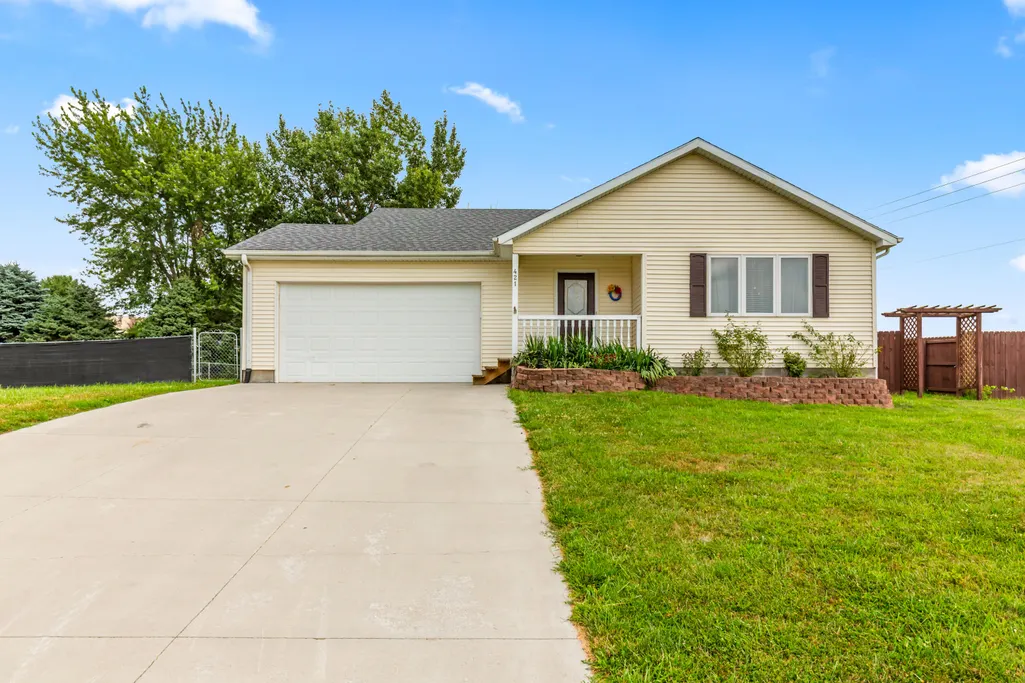
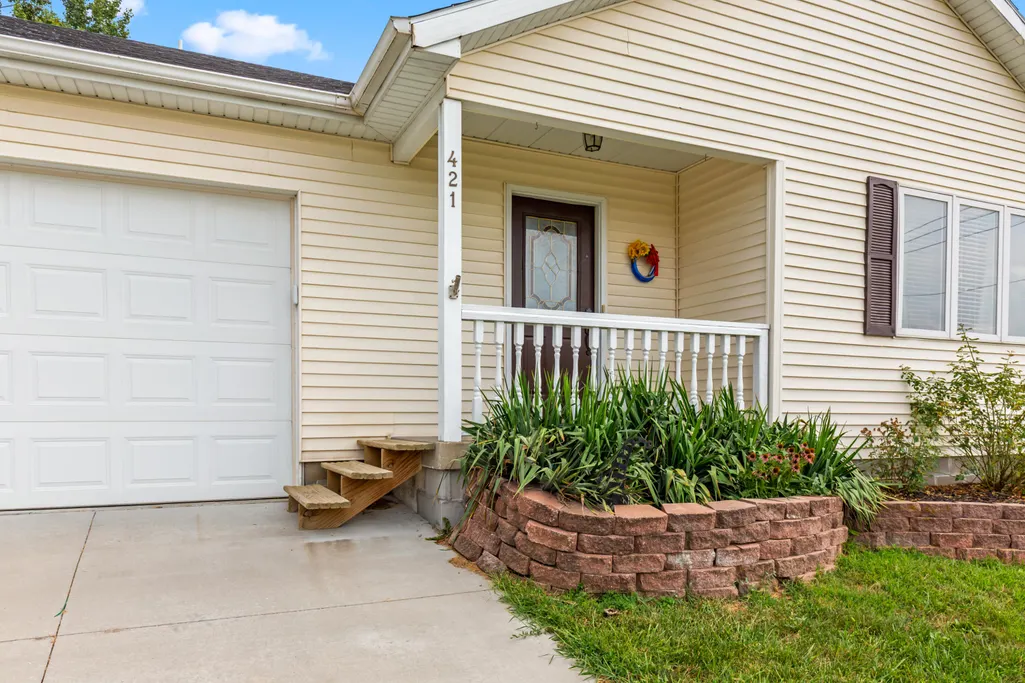
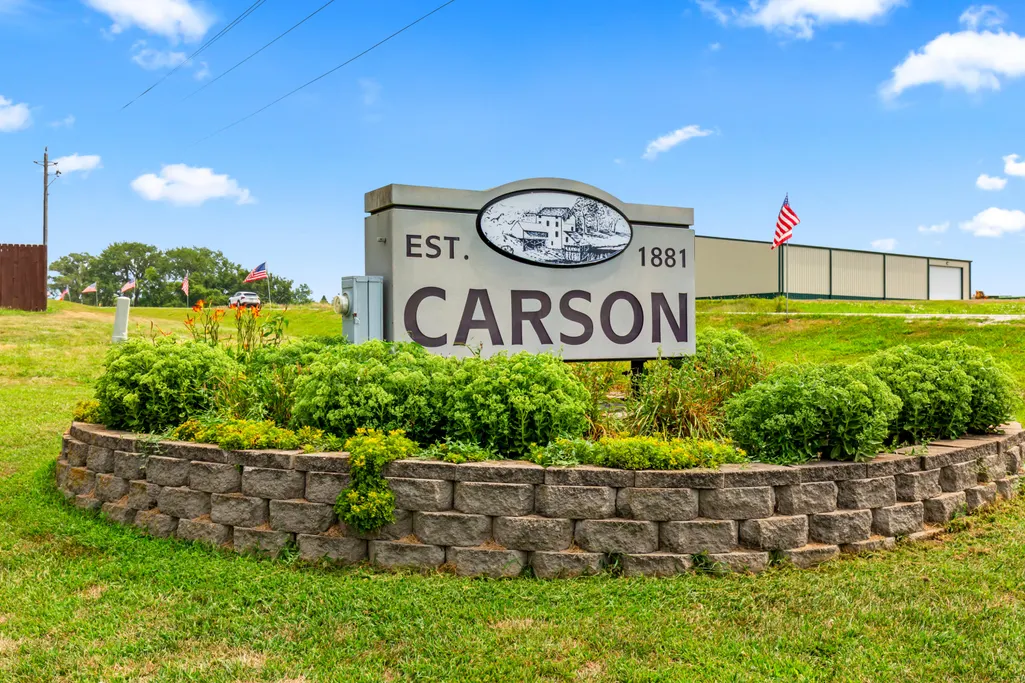
421 S Dye Street, Carson, IA
Price
$ 229,900
Property Attributes
- ID#261653
- TypeSingle Family
- Listing Status Pending
- CountyPOTTAWATTAMIE
- CityCarson
- Area14B
- Zip51525
- StyleRanch
- Year Built2001
- Taxes$ 3071
- Price$ 229,900
- Bedrooms3
- Full Bathrooms2
- Half Bathrooms0
- Sqr Footage1288
Data Source:
Southwest Iowa MLS (SWIMLS)
Property Description
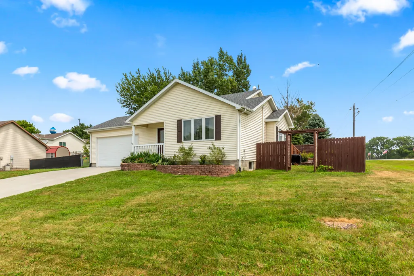
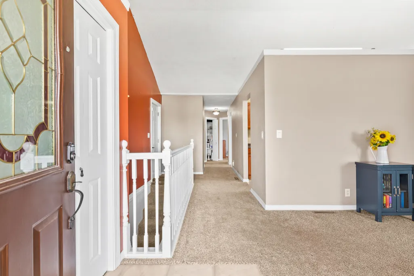
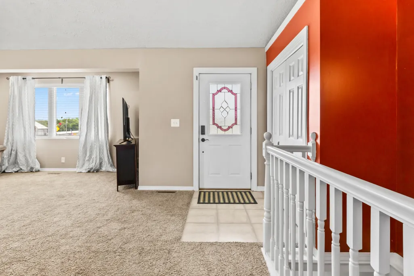
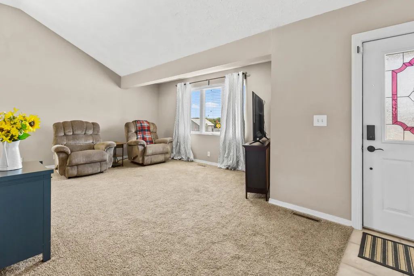
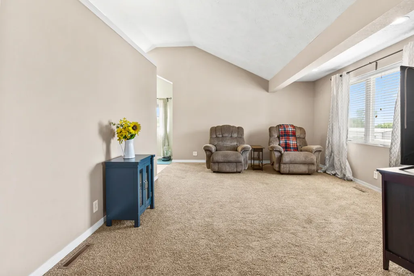
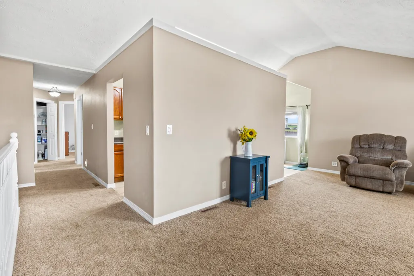
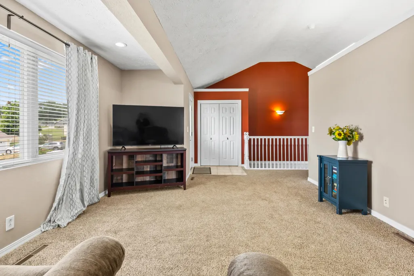
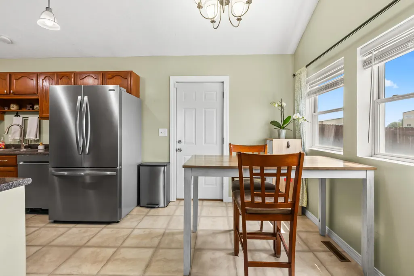
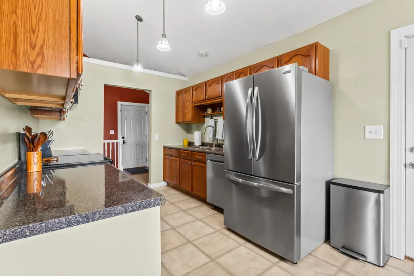
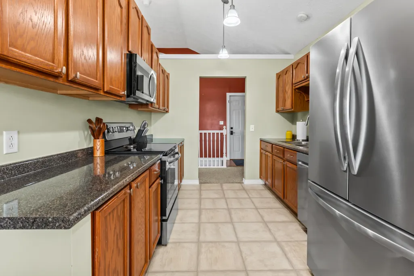
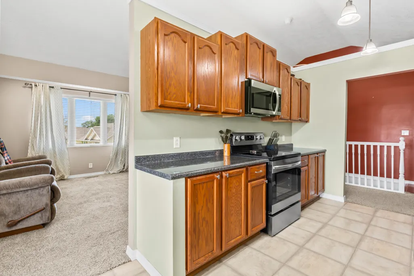
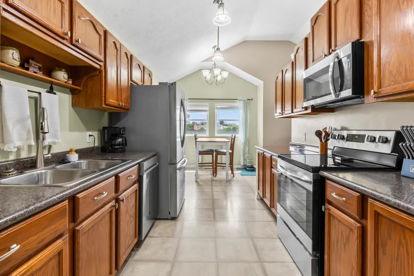
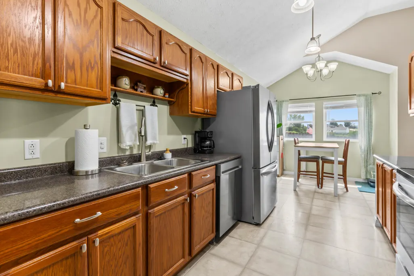
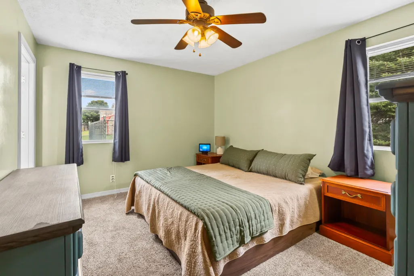
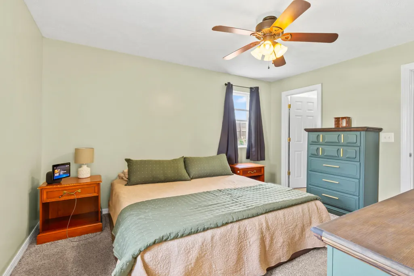
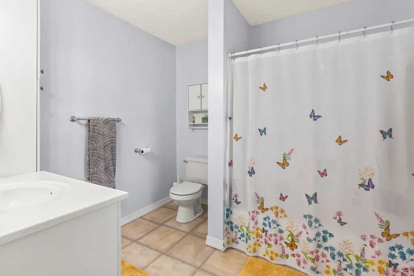
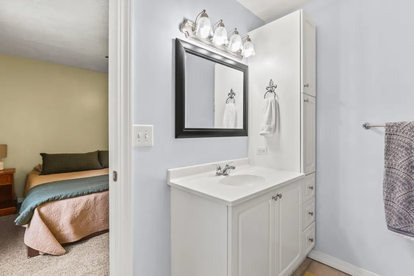
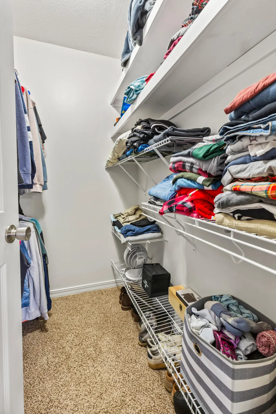
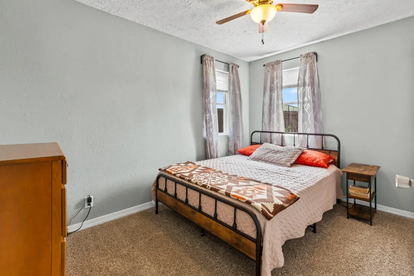
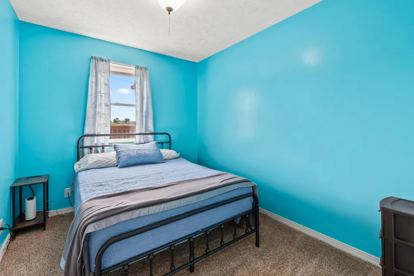
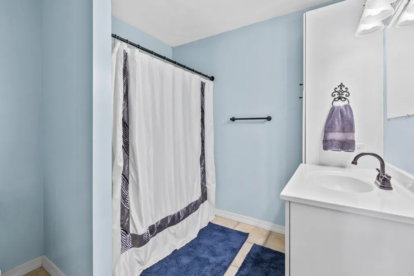
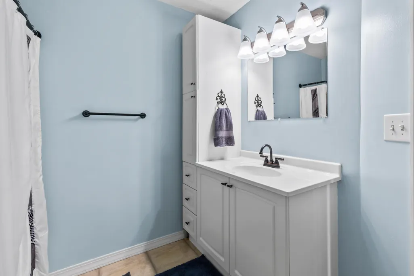
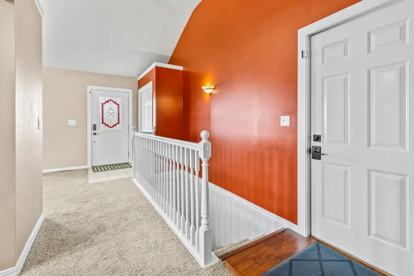
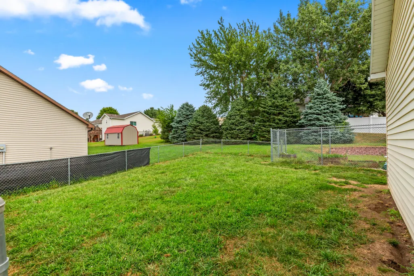
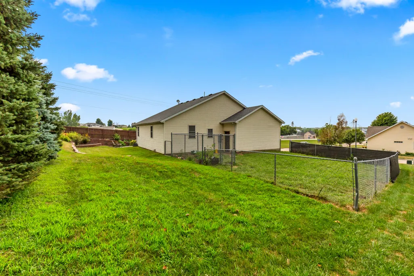
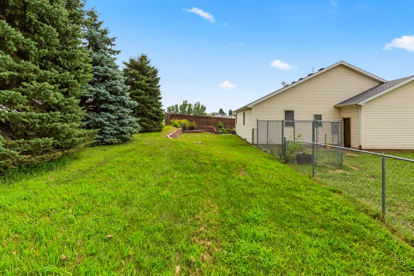
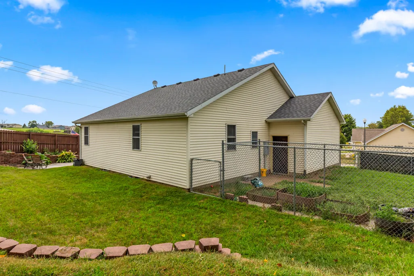
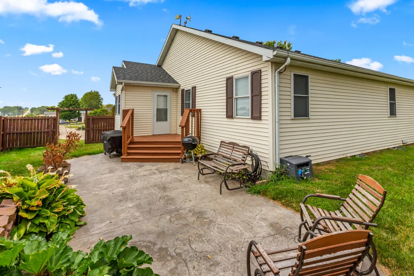
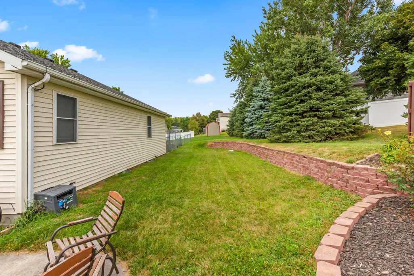
Move right in and enjoy the recent updates in this well-maintained 3-bedroom, 2-bath home. The functional floor plan offers comfortable living spaces filled with natural light. Brand-new kitchen appliances are included, and new luxury vinyl plank flooring will be installed in the kitchen, living room, and hallway prior to closing. The primary suite features a private bath and walk-in closet. Step outside to a spacious backyard with a stamped concrete patio, plus a dedicated dog run for your four-legged family members. Additional improvements include a brand-new roof, newer driveway, newer water heater, and an attached 2-car garage. Conveniently located near local amenities with an easy commute. AMA
| Elementary School | Middle School | High School |
|---|---|---|
| Riverside Elementary School | Riverside Community Middle School | Riverside Community High School |
| Price History | |
|---|---|
| 7/31/2026 | Listed $299,900 |
| 7/31/2026 | 24$229,900 |
General Features
| Living Area | 0.0 |
|---|---|
| Sewer | Public Sewer |
| Heating | Forced Air,Electric |
| Cooling | Electric,Central Air |
| Utilities | Electricity Available |
| Roof | Composition |
| HOA Fee | 0.0 |
| Patio/Porch Features | Patio,Deck |
| Architectural Style | Ranch |
| Security Features | Smoke Detector(s) |
| Construction Materials | Frame |
| Year Built | 2001 |
| Levels | One |
| Property Subtype | Single Family Residence |
| Parcel Number | 744002383005 |
| Waterfront Features | Perm Siding |
| County | POTTAWATTAMIE |
| New Construction | No |
| Property Type | Residential |
| HOA | No |
| Attached Garage | No |
| Subdivision Name | Not Applicable |
| Garage Y/N | No |
| Other Structures | None |
| Status | Pending |
| Directions | IA-92 E to S Mildred in Carson. Left onto Mildred. Right onto Alex. Alex curves left and becomes S Dye. Property is on the right. |
| High School | Riverside Community |
| City | CARSON |
| MLS Area | 14B |
| Carport Y/N | No |
| Elementary School | Riverside |
| Land Lease Y/N | No |
| Home Warranty Y/N | No |
| Middle/Junior High School | Riverside Community |
| Lease Renewal Y/N | No |
| MLS Area Minor | 14B |
| Additional Parcels Y/N | No |
| Lease Considered Y/N | No |
| Rent Control Y/N | No |
| Standard Status | Pending |
| MobileHomeRemainsYN | No |
| Legal Description | Caron-Wilbur Add Lt 16 |
| Senior Community | None |
| Heating_co_Electric | True |
| Water Body Access Y/N | None |
| Accessibility Features Y/N | None |
Interior Features
| Interior Amenities | Walk-In Closet(s),Ceiling Fan(s),Cathedral Ceiling(s),Eat-in Kitchen |
|---|---|
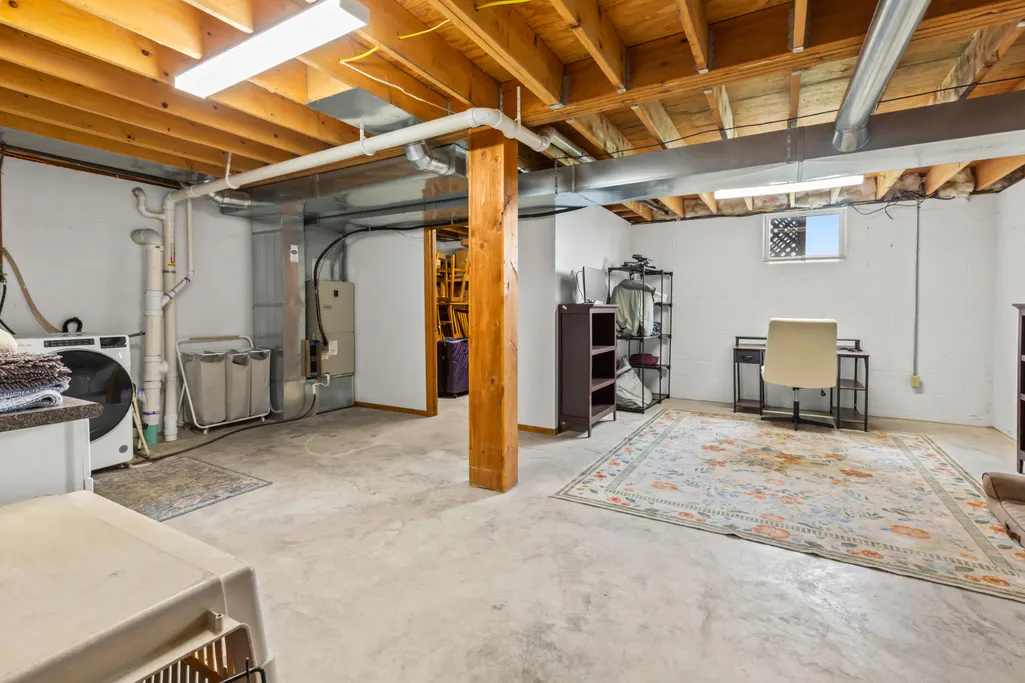
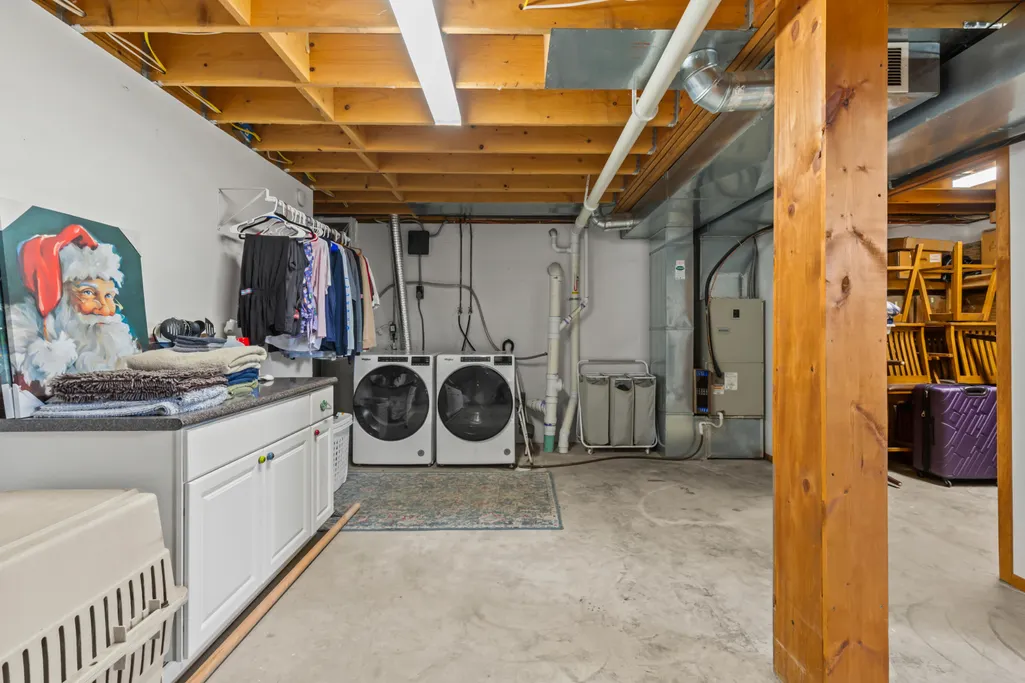
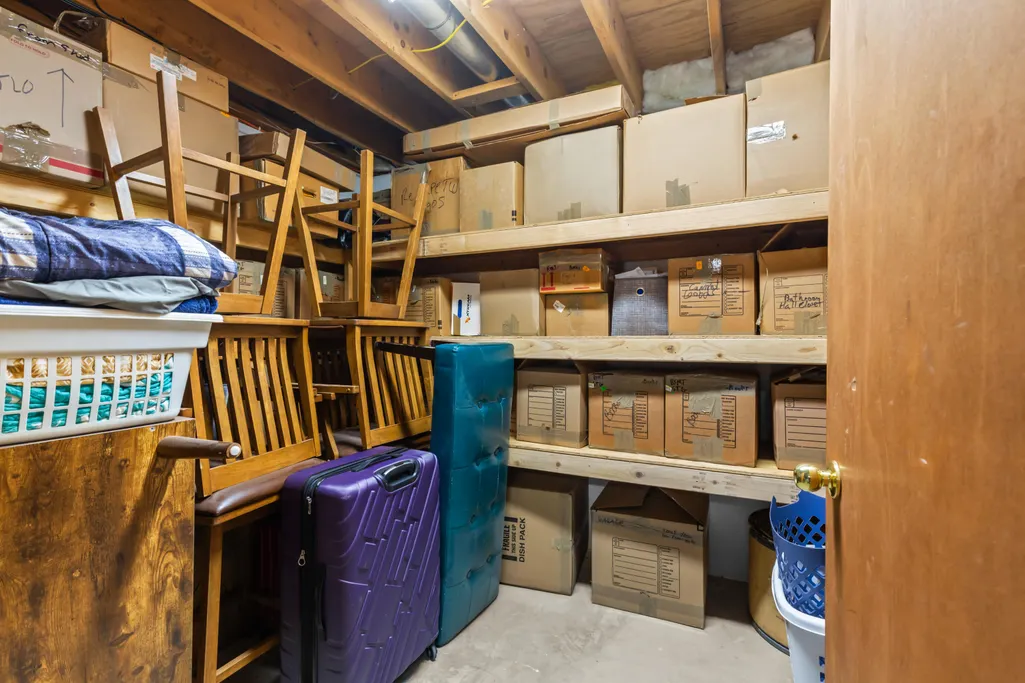
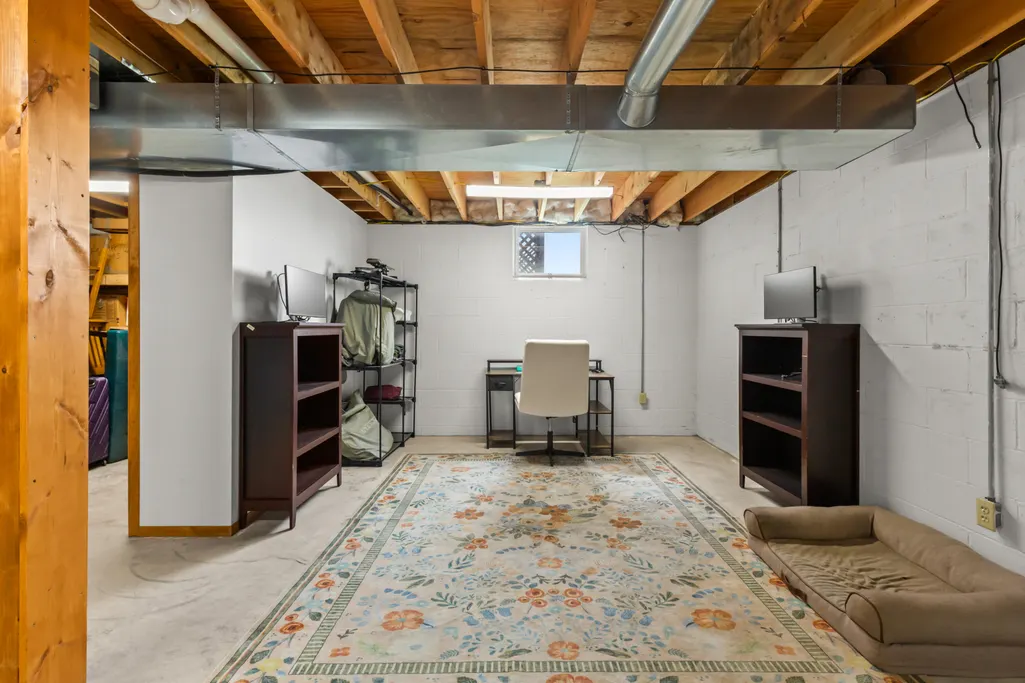
| Basement | Partial,Unfinished |
| Total Stories | 1 |
| Basement (Y/N) | No |
| Air Conditioning Y/N | Yes |
| Heating Y/N | Yes |
| Fireplace Y/N | No |
| Above Grade Finished Area | 1288.0 |
| Laundry Features | Dryer Hookup,In Basement,Electric Dryer Hookup,Washer Hookup |
| Total Bedrooms | 3 |
| Below Grade Finished Area | 0.0 |
| Total Baths | 2 |
Exterior Features
| Exterior Amenities | Dog Run |
|---|---|
| Fencing | Fenced |
| Parking Features | Off Street,Garage Door Opener |
| Lot Features | Corner Lot |
| Spa | No |
| Building Area Total | 1288.0 |
| Lot Dimensions | 96' x 105' x 94' x 105' |
| Road Surface Type | Concrete |
| Waterfront Y/N | Yes |
| Crops Included Y/N | No |
| Horse Y/N | No |
| Irrigation Water Rights Y/N | No |
Amenities
- Foreclosure
- Views
- Short Sale
- New Construction
- Adult 55+
- Lease To Own
- No HOA Fees
- Furnished
- Primary On Main
- Air Conditioning
- Seller Finance
- Green
- Fixer Upper
- Horse
- Golf
- Fireplace
- Deck
- Garage
- Basement
- Pool
 This data is from various Participants of the Great Plains REALTORS® Multiple Listing Service Inc Internet Data Exchange; is for consumers personal, non-commercial use and may not be used for any purpose other than to identify prospective properties consumers may be interested in purchasing; the listing broker is listed on each listing; the information is deemed reliable but not guaranteed, and is copyrighted ©2026 Great Plains REALTORS® Multiple Listing Service, Inc. Information is
 Southwest Iowa MLS® (SWIMLS). All information deemed reliable but not guaranteed. All properties are subject to prior sale, change or withdrawal. Neither listing broker(s) or information provider(s) shall be responsible for any typographical errors, misinformation, misprints and shall be held totally harmless. Listing(s) information is provided for consumer's personal, non-commercial use and may not be used for any purpose other than to identify prospective properties consumers may be interested in purchasing. The data relating to real estate for sale on this website comes in part from the Internet Data Exchange program of the Multiple Listing Service. Real estate listings held by brokerage firms other than Berkshire Hathaway HomeServices Ambassador Real Estate - Omaha may be marked with the Internet Data Exchange logo and detailed information about those properties will include the name of the listing broker(s) when required by the MLS. Copyright ©2026 All rights reserved.
Last Updated: September 25, 2026 5:12 PM UTC
Southwest Iowa MLS® (SWIMLS). All information deemed reliable but not guaranteed. All properties are subject to prior sale, change or withdrawal. Neither listing broker(s) or information provider(s) shall be responsible for any typographical errors, misinformation, misprints and shall be held totally harmless. Listing(s) information is provided for consumer's personal, non-commercial use and may not be used for any purpose other than to identify prospective properties consumers may be interested in purchasing. The data relating to real estate for sale on this website comes in part from the Internet Data Exchange program of the Multiple Listing Service. Real estate listings held by brokerage firms other than Berkshire Hathaway HomeServices Ambassador Real Estate - Omaha may be marked with the Internet Data Exchange logo and detailed information about those properties will include the name of the listing broker(s) when required by the MLS. Copyright ©2026 All rights reserved.
Last Updated: September 25, 2026 5:12 PM UTC
